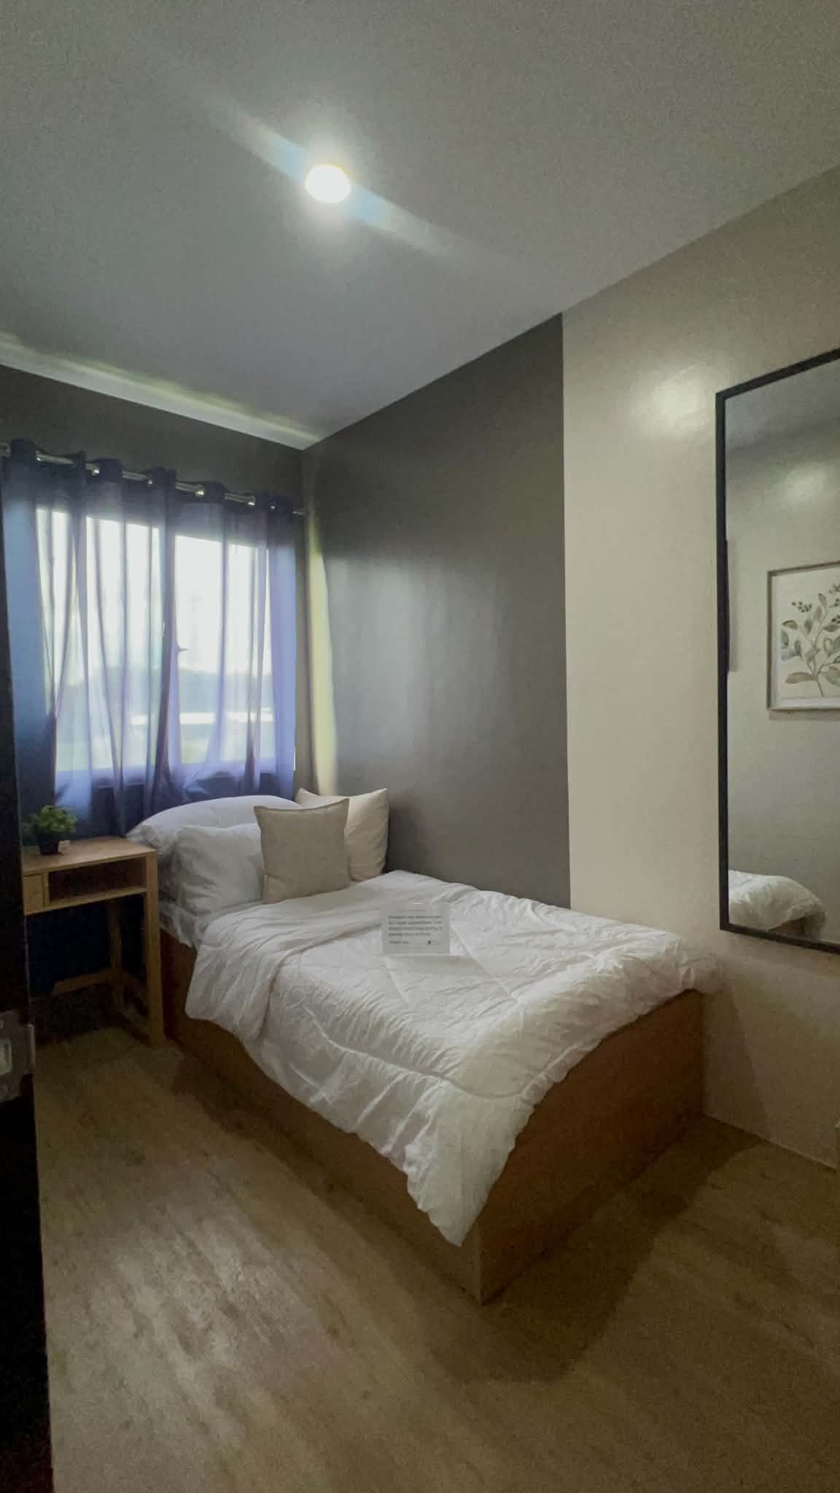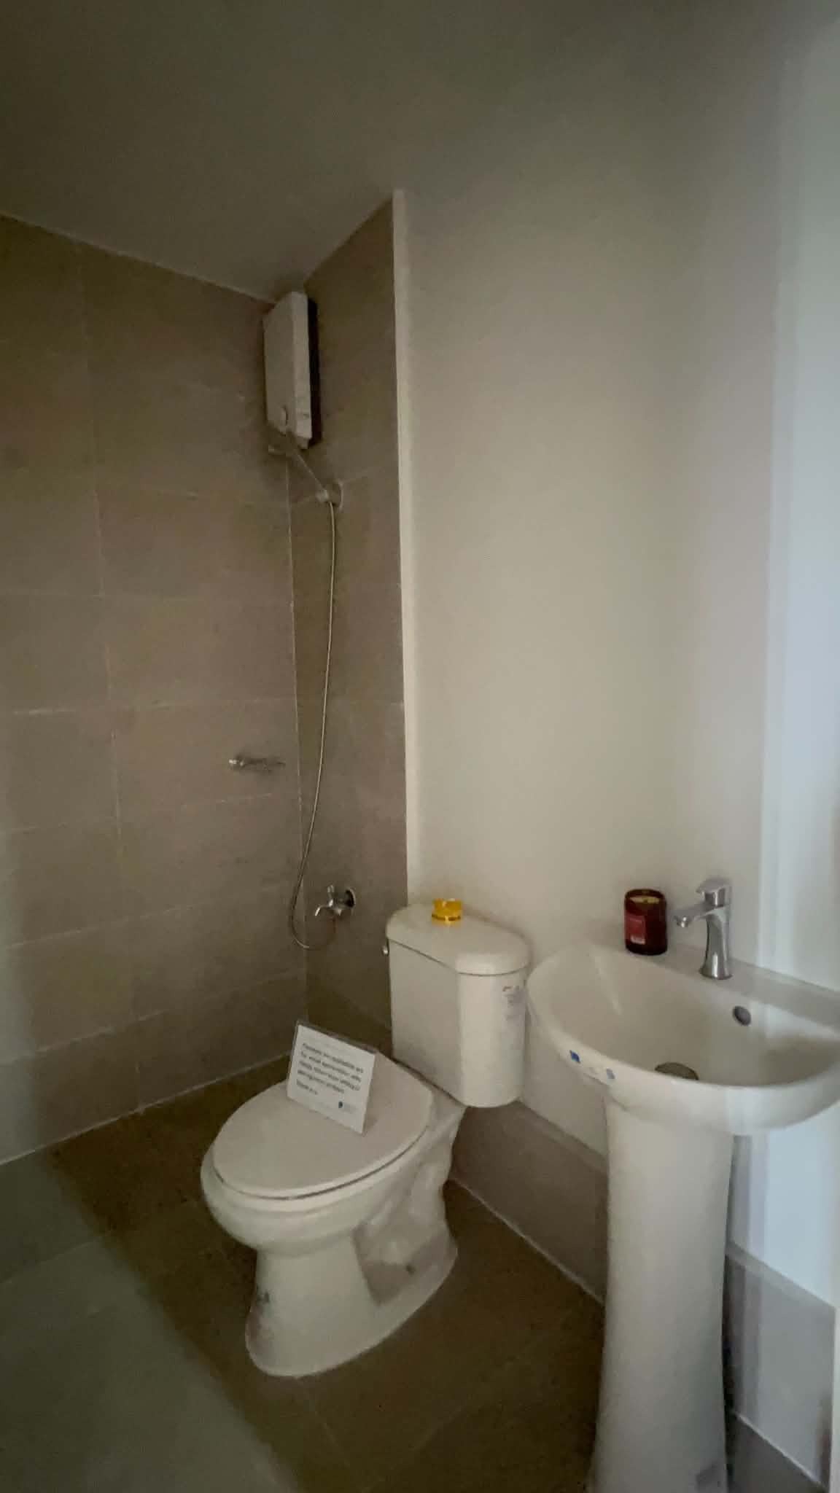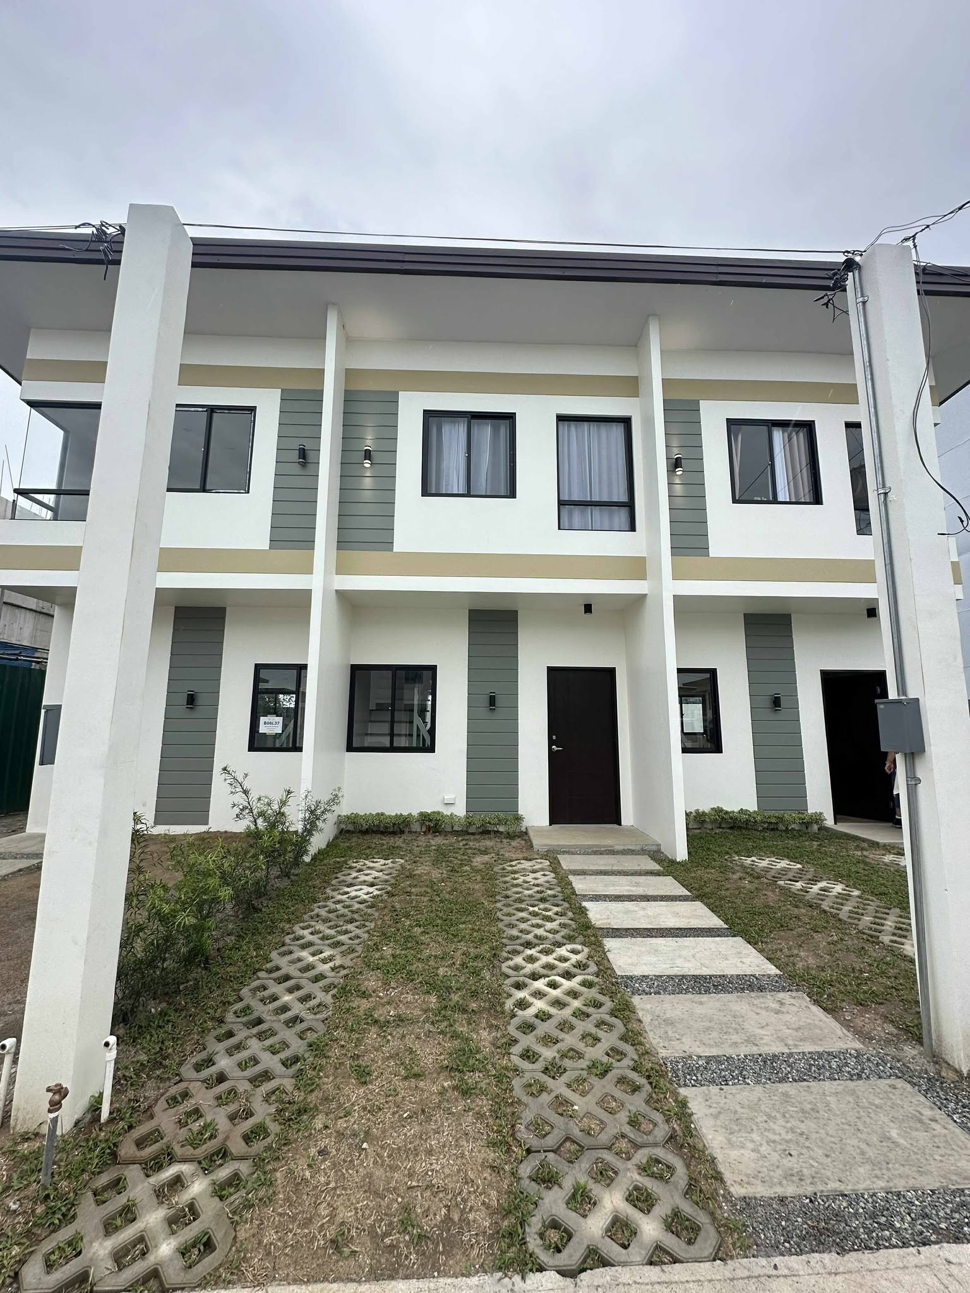
Description
Location: Mabalacat – Magalang Rd, Magalang, Pampanga
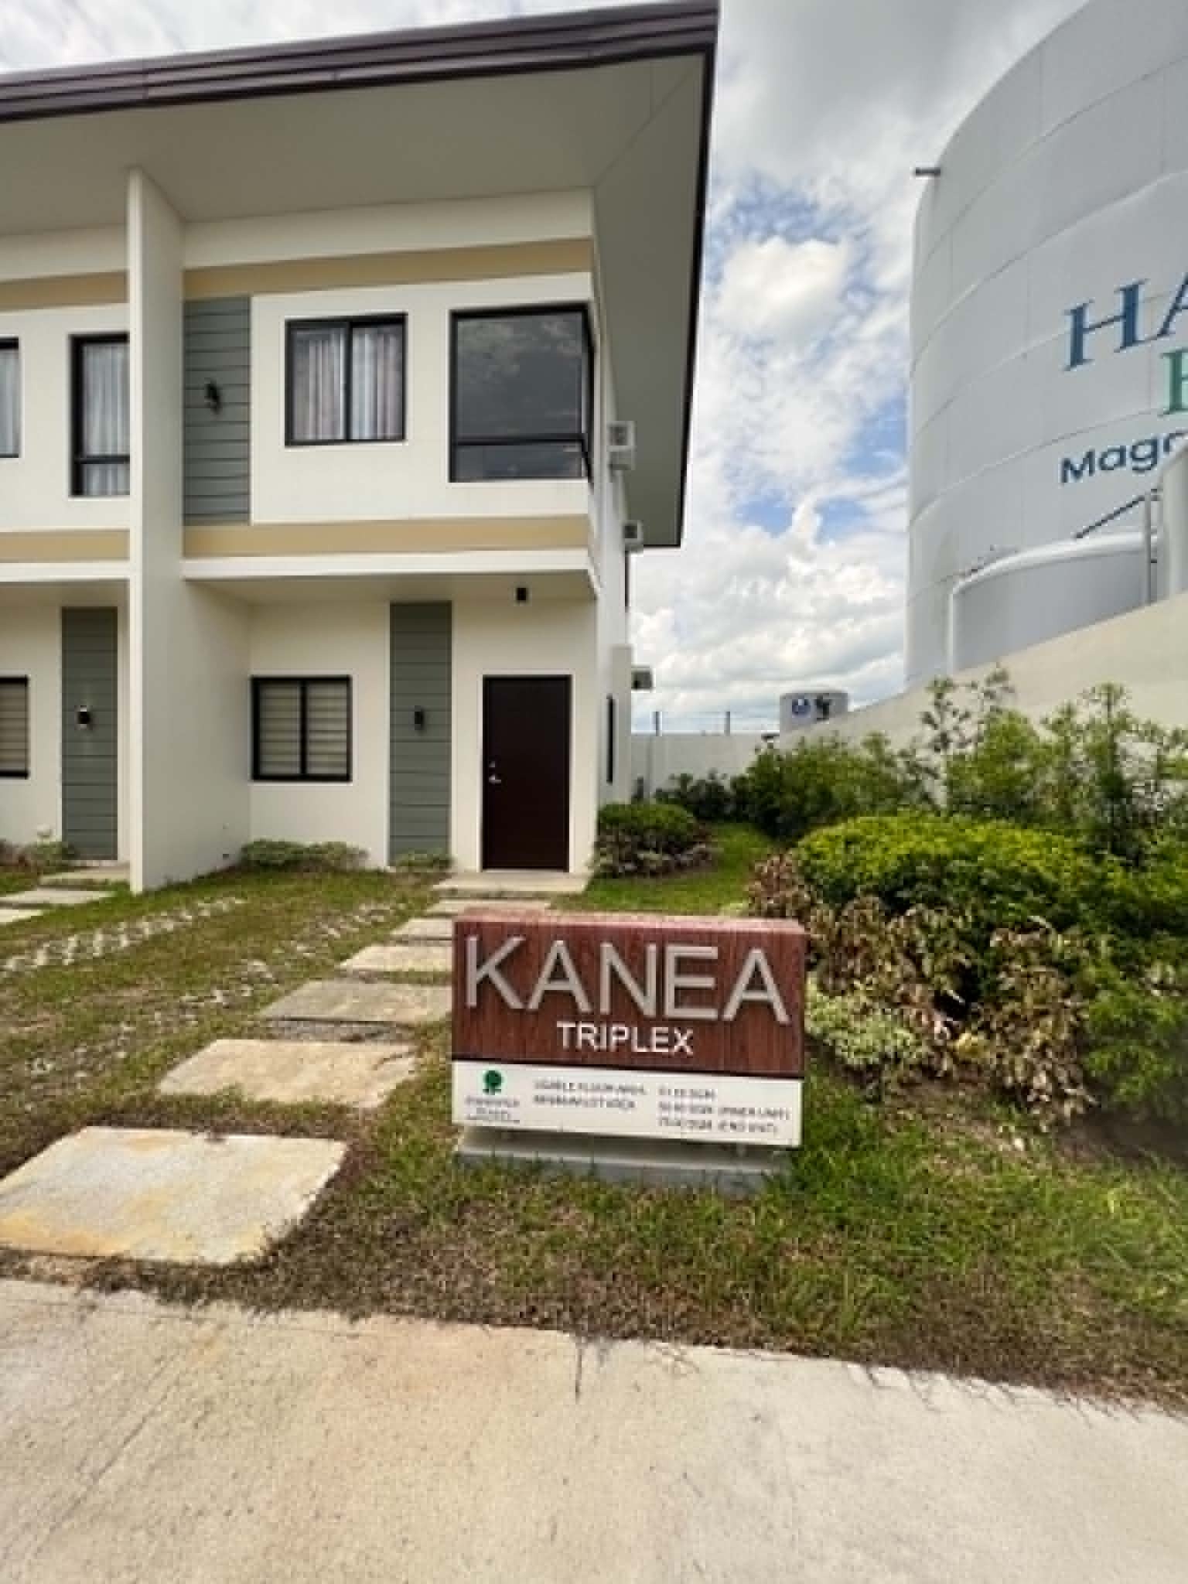
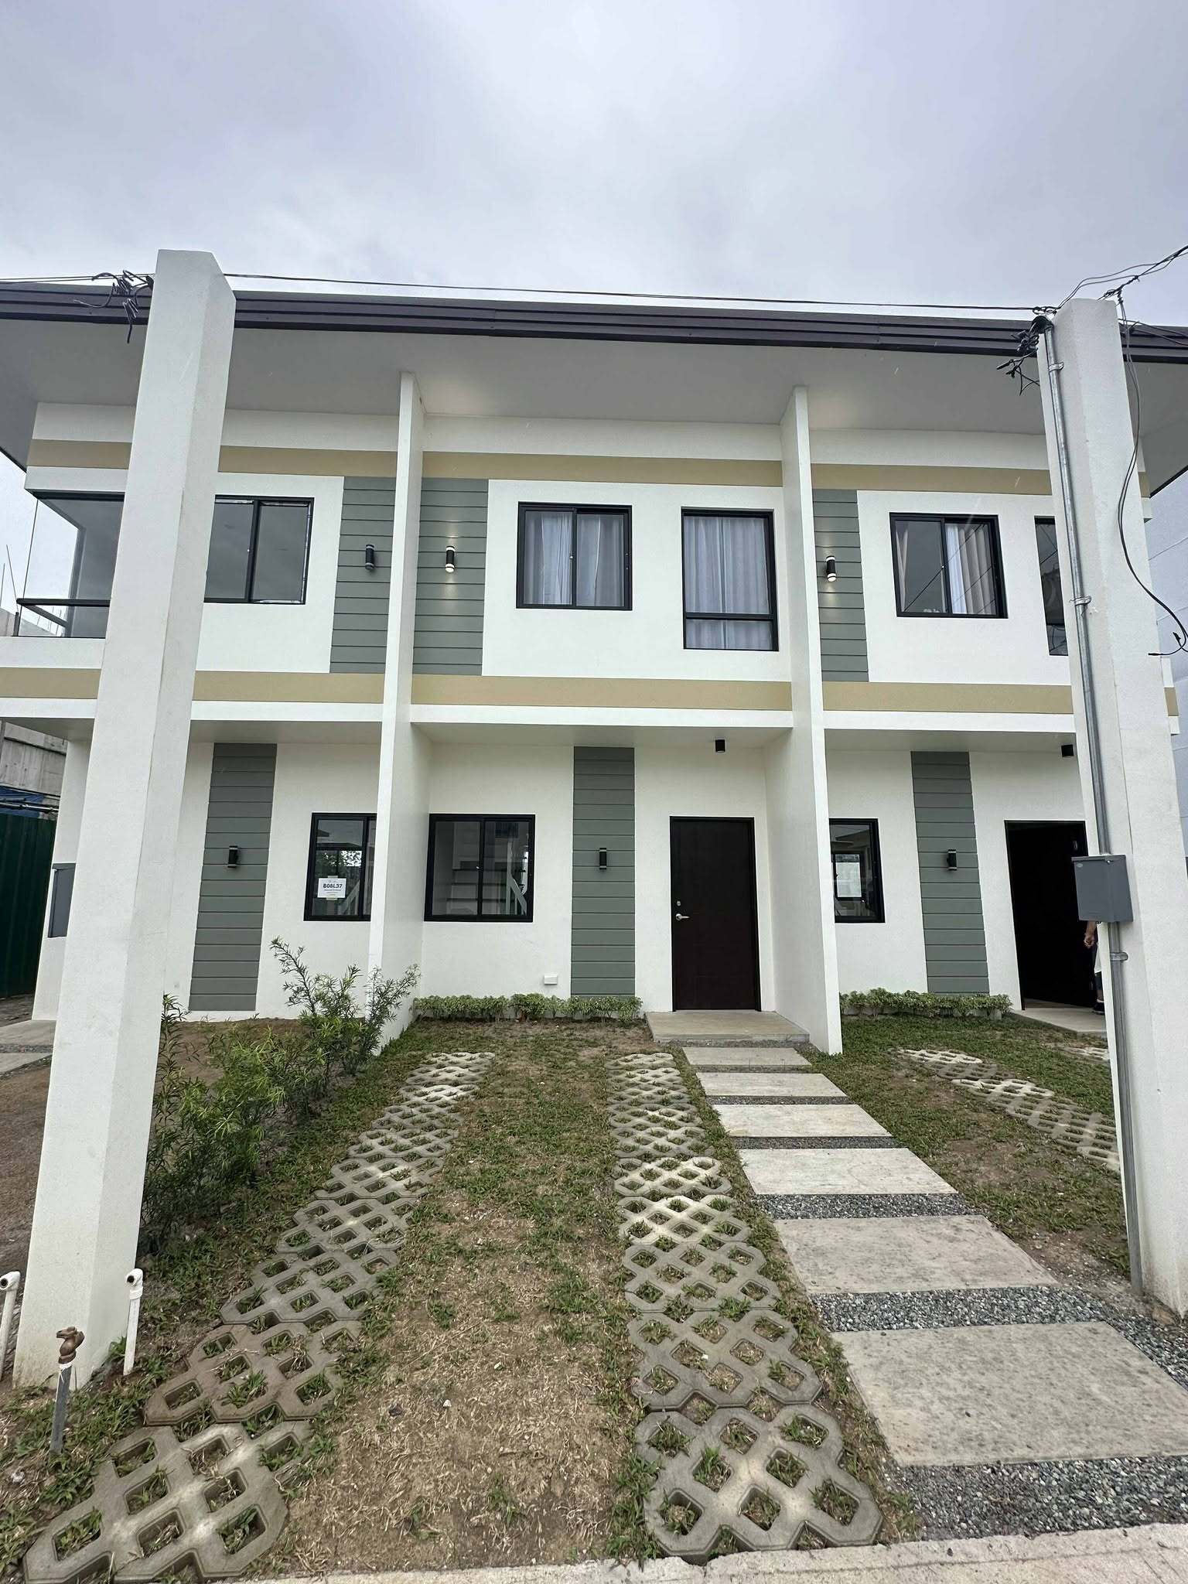
Model: KANEA TRIPLEX
Lot Area (End Unit): 75 sqm
Lot Area (Inner Unit): 50 sqm
Floor Area: 51 sqm (for both End and Inner units)
Details:
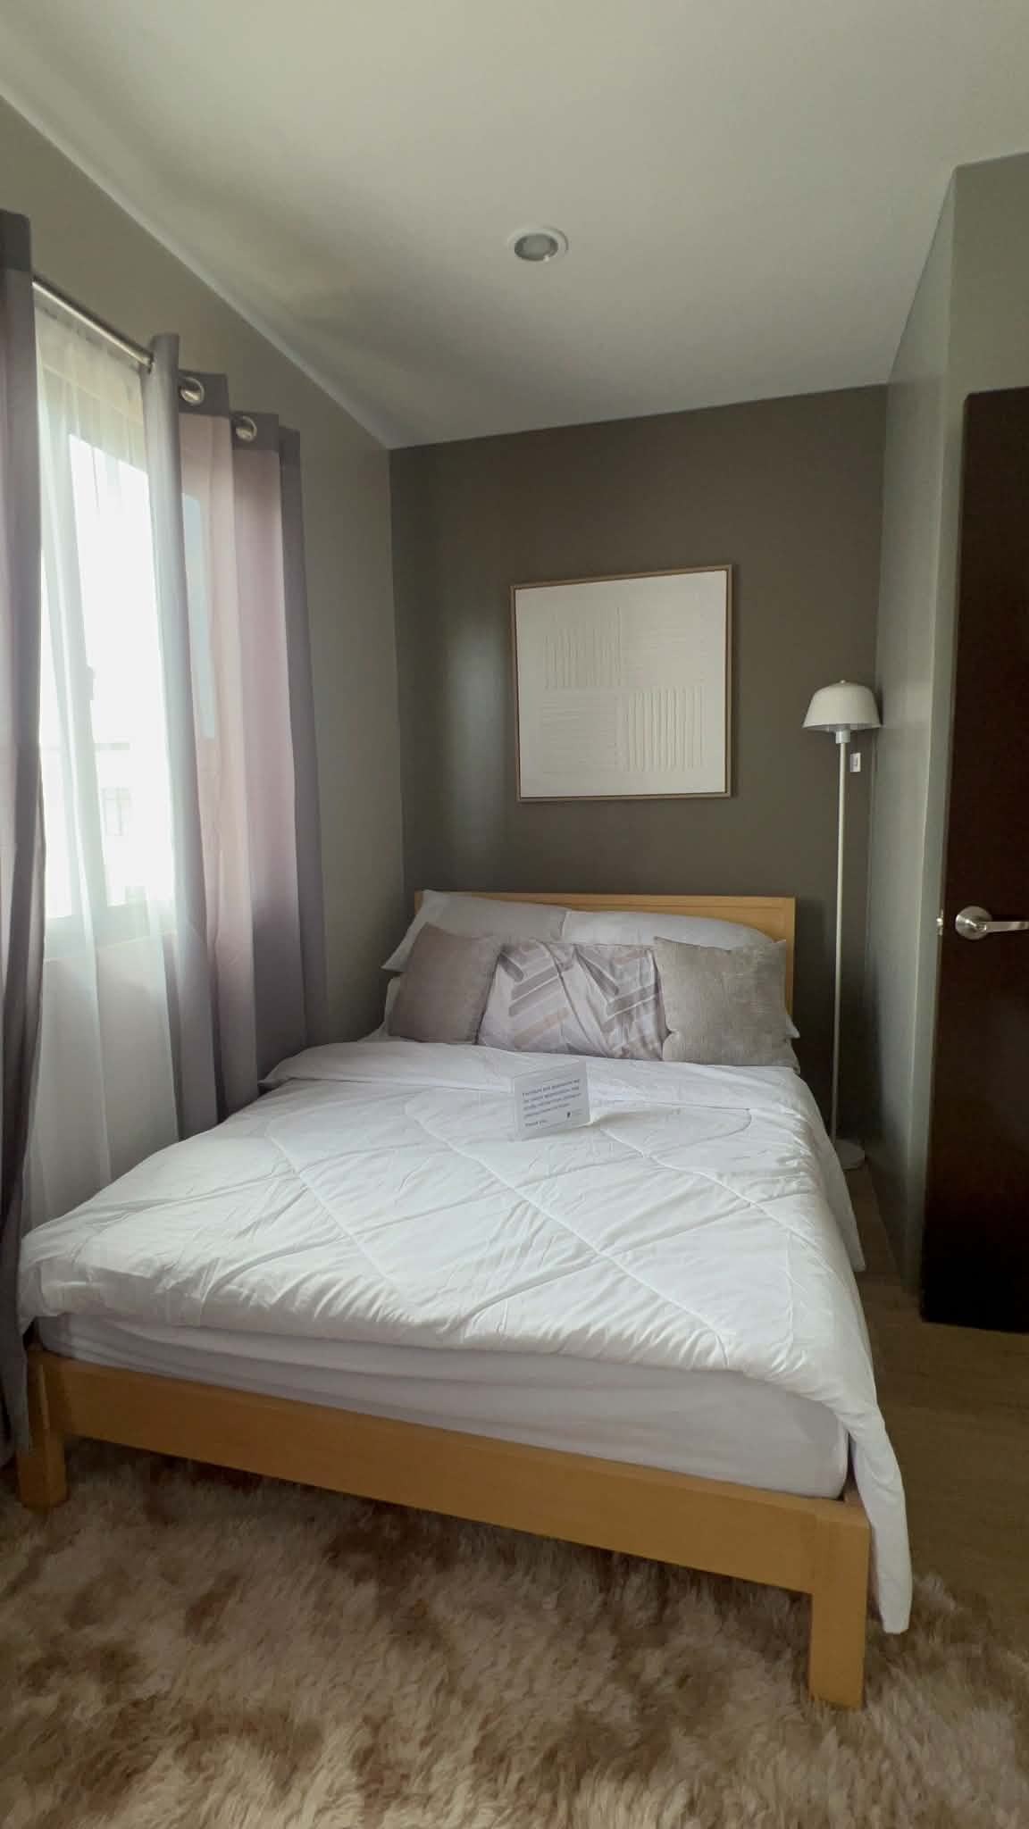
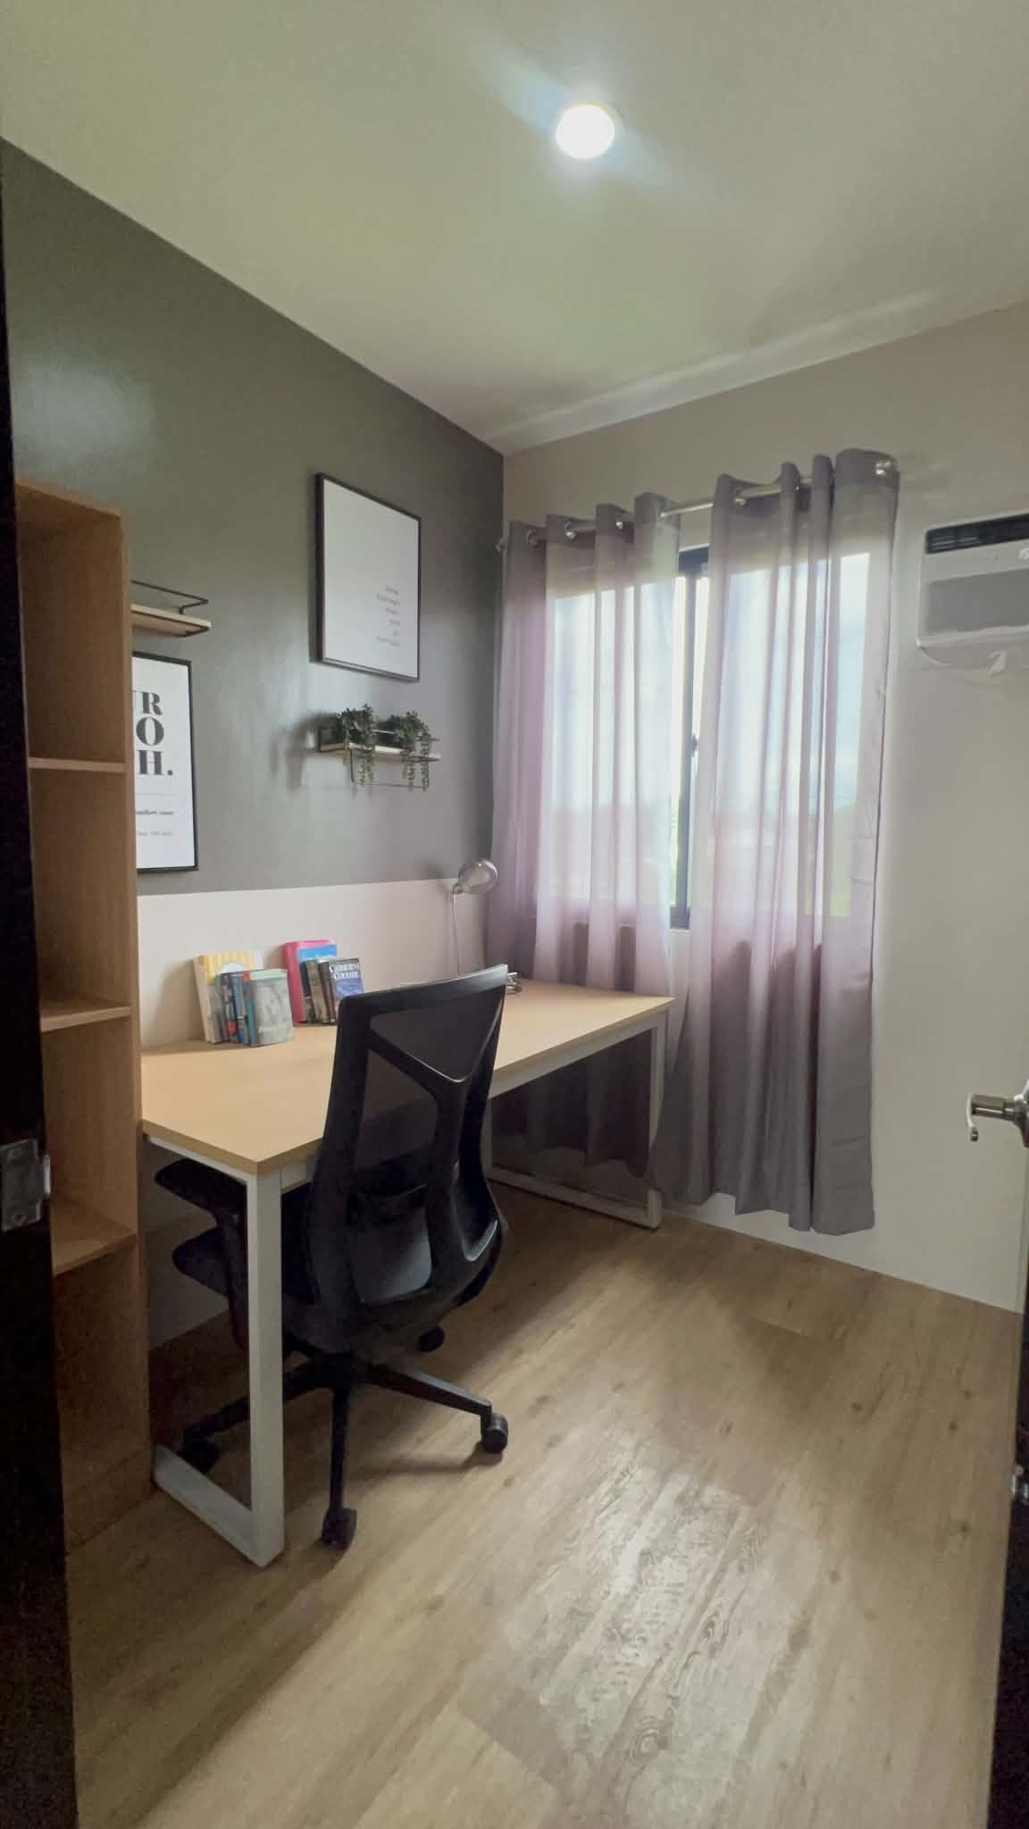
3 Bedrooms
2 CR
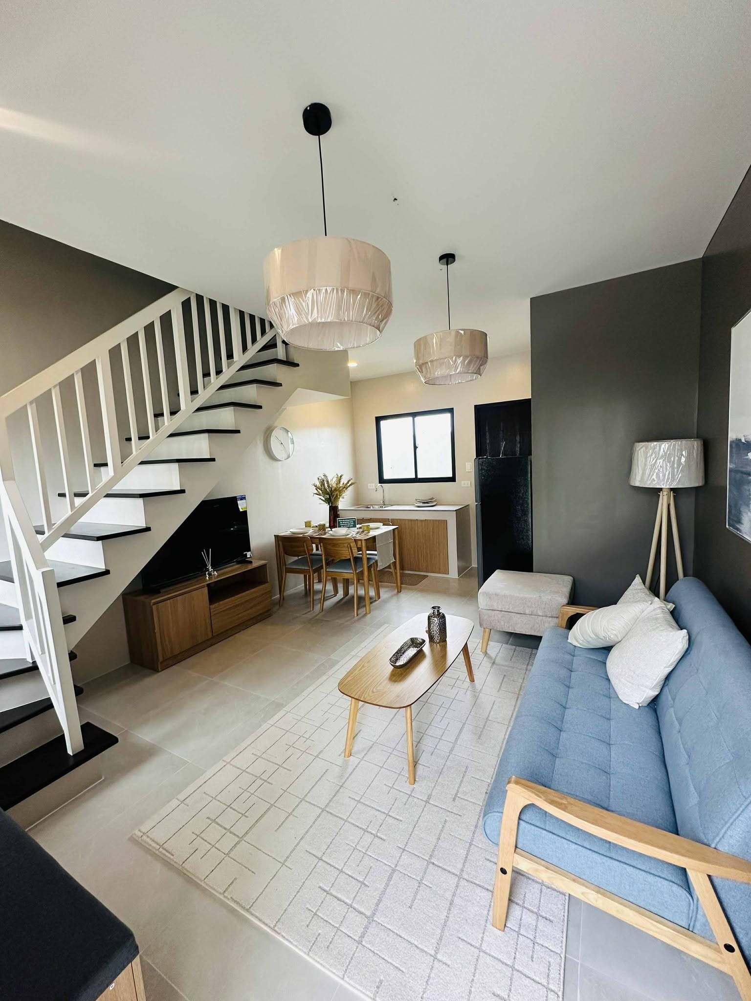
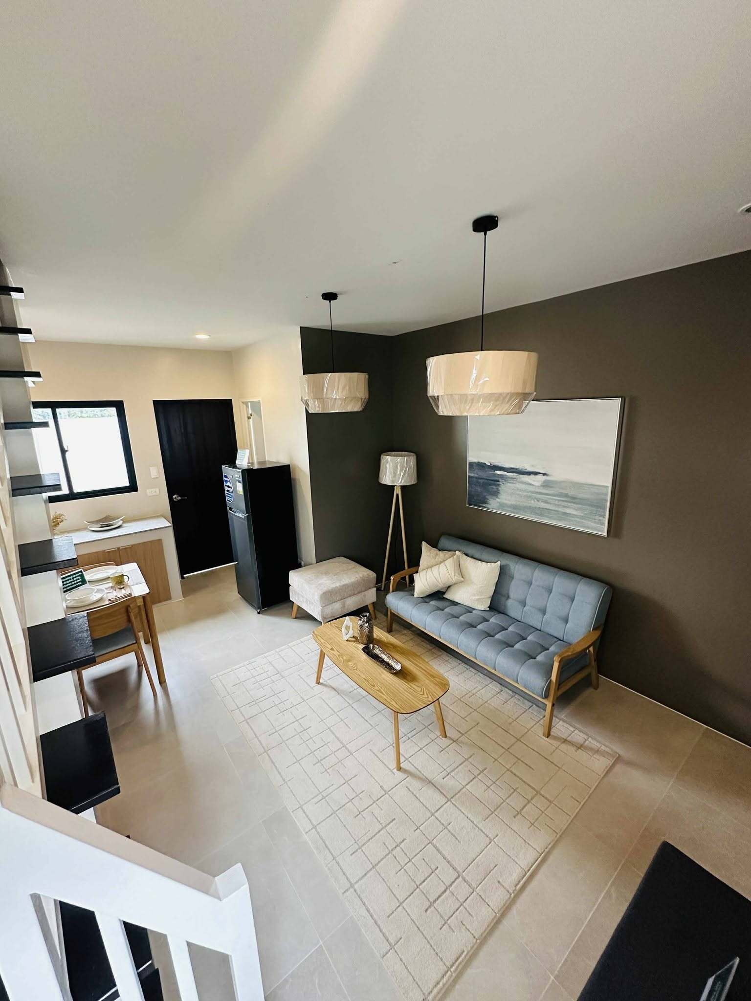
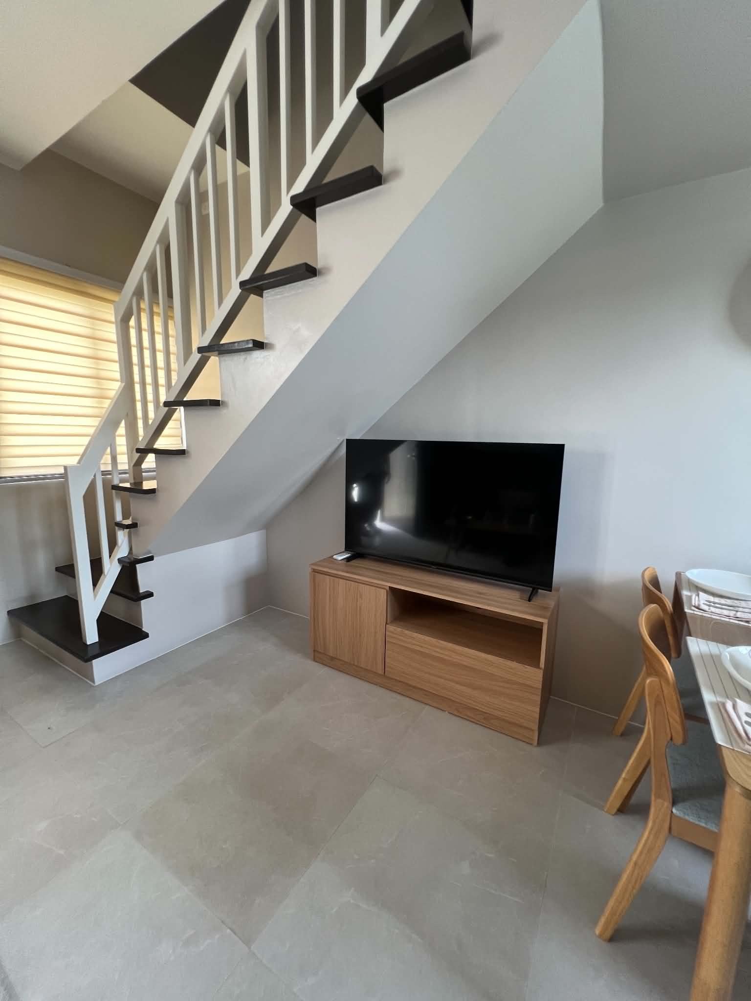
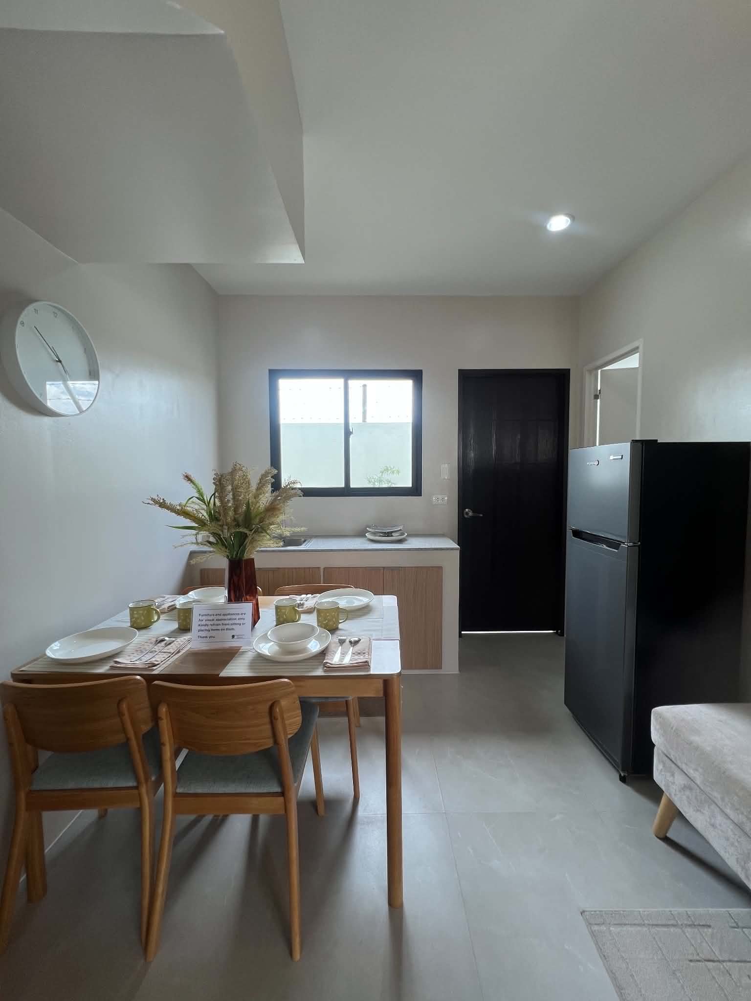
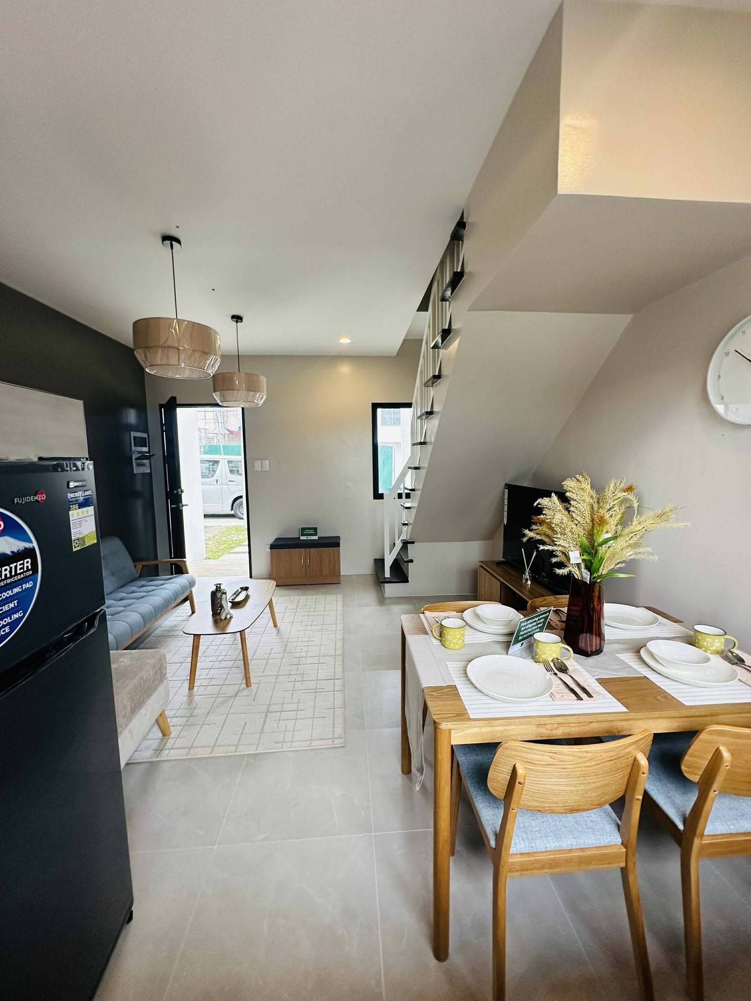
Living Area
Dining Area
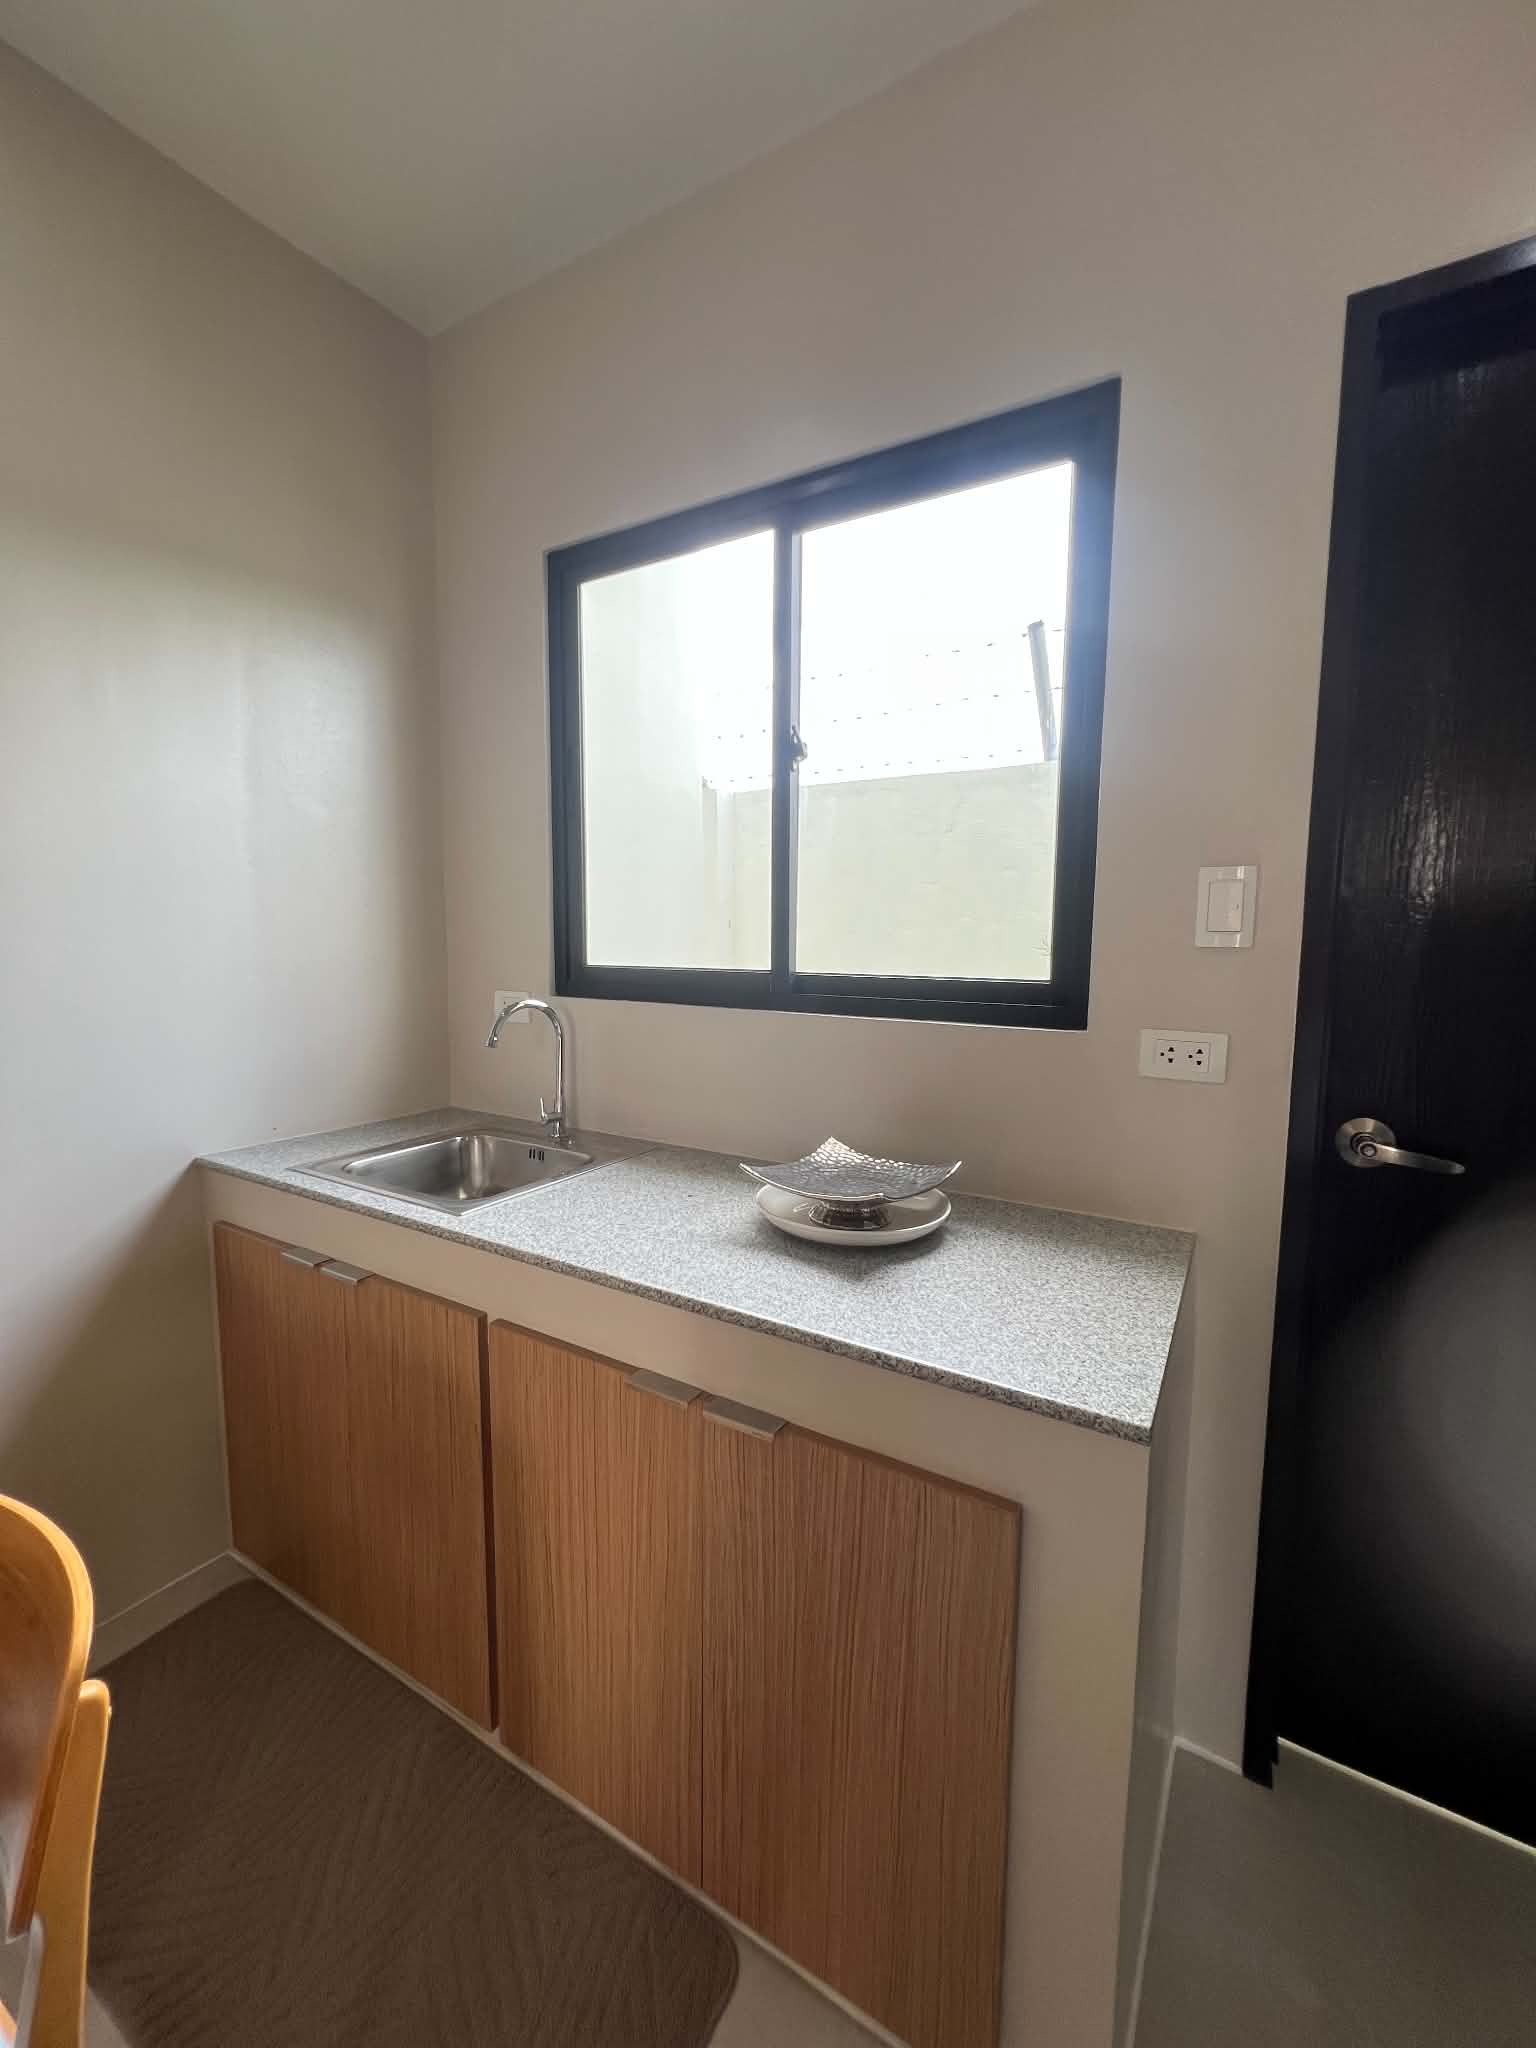
Kitchen
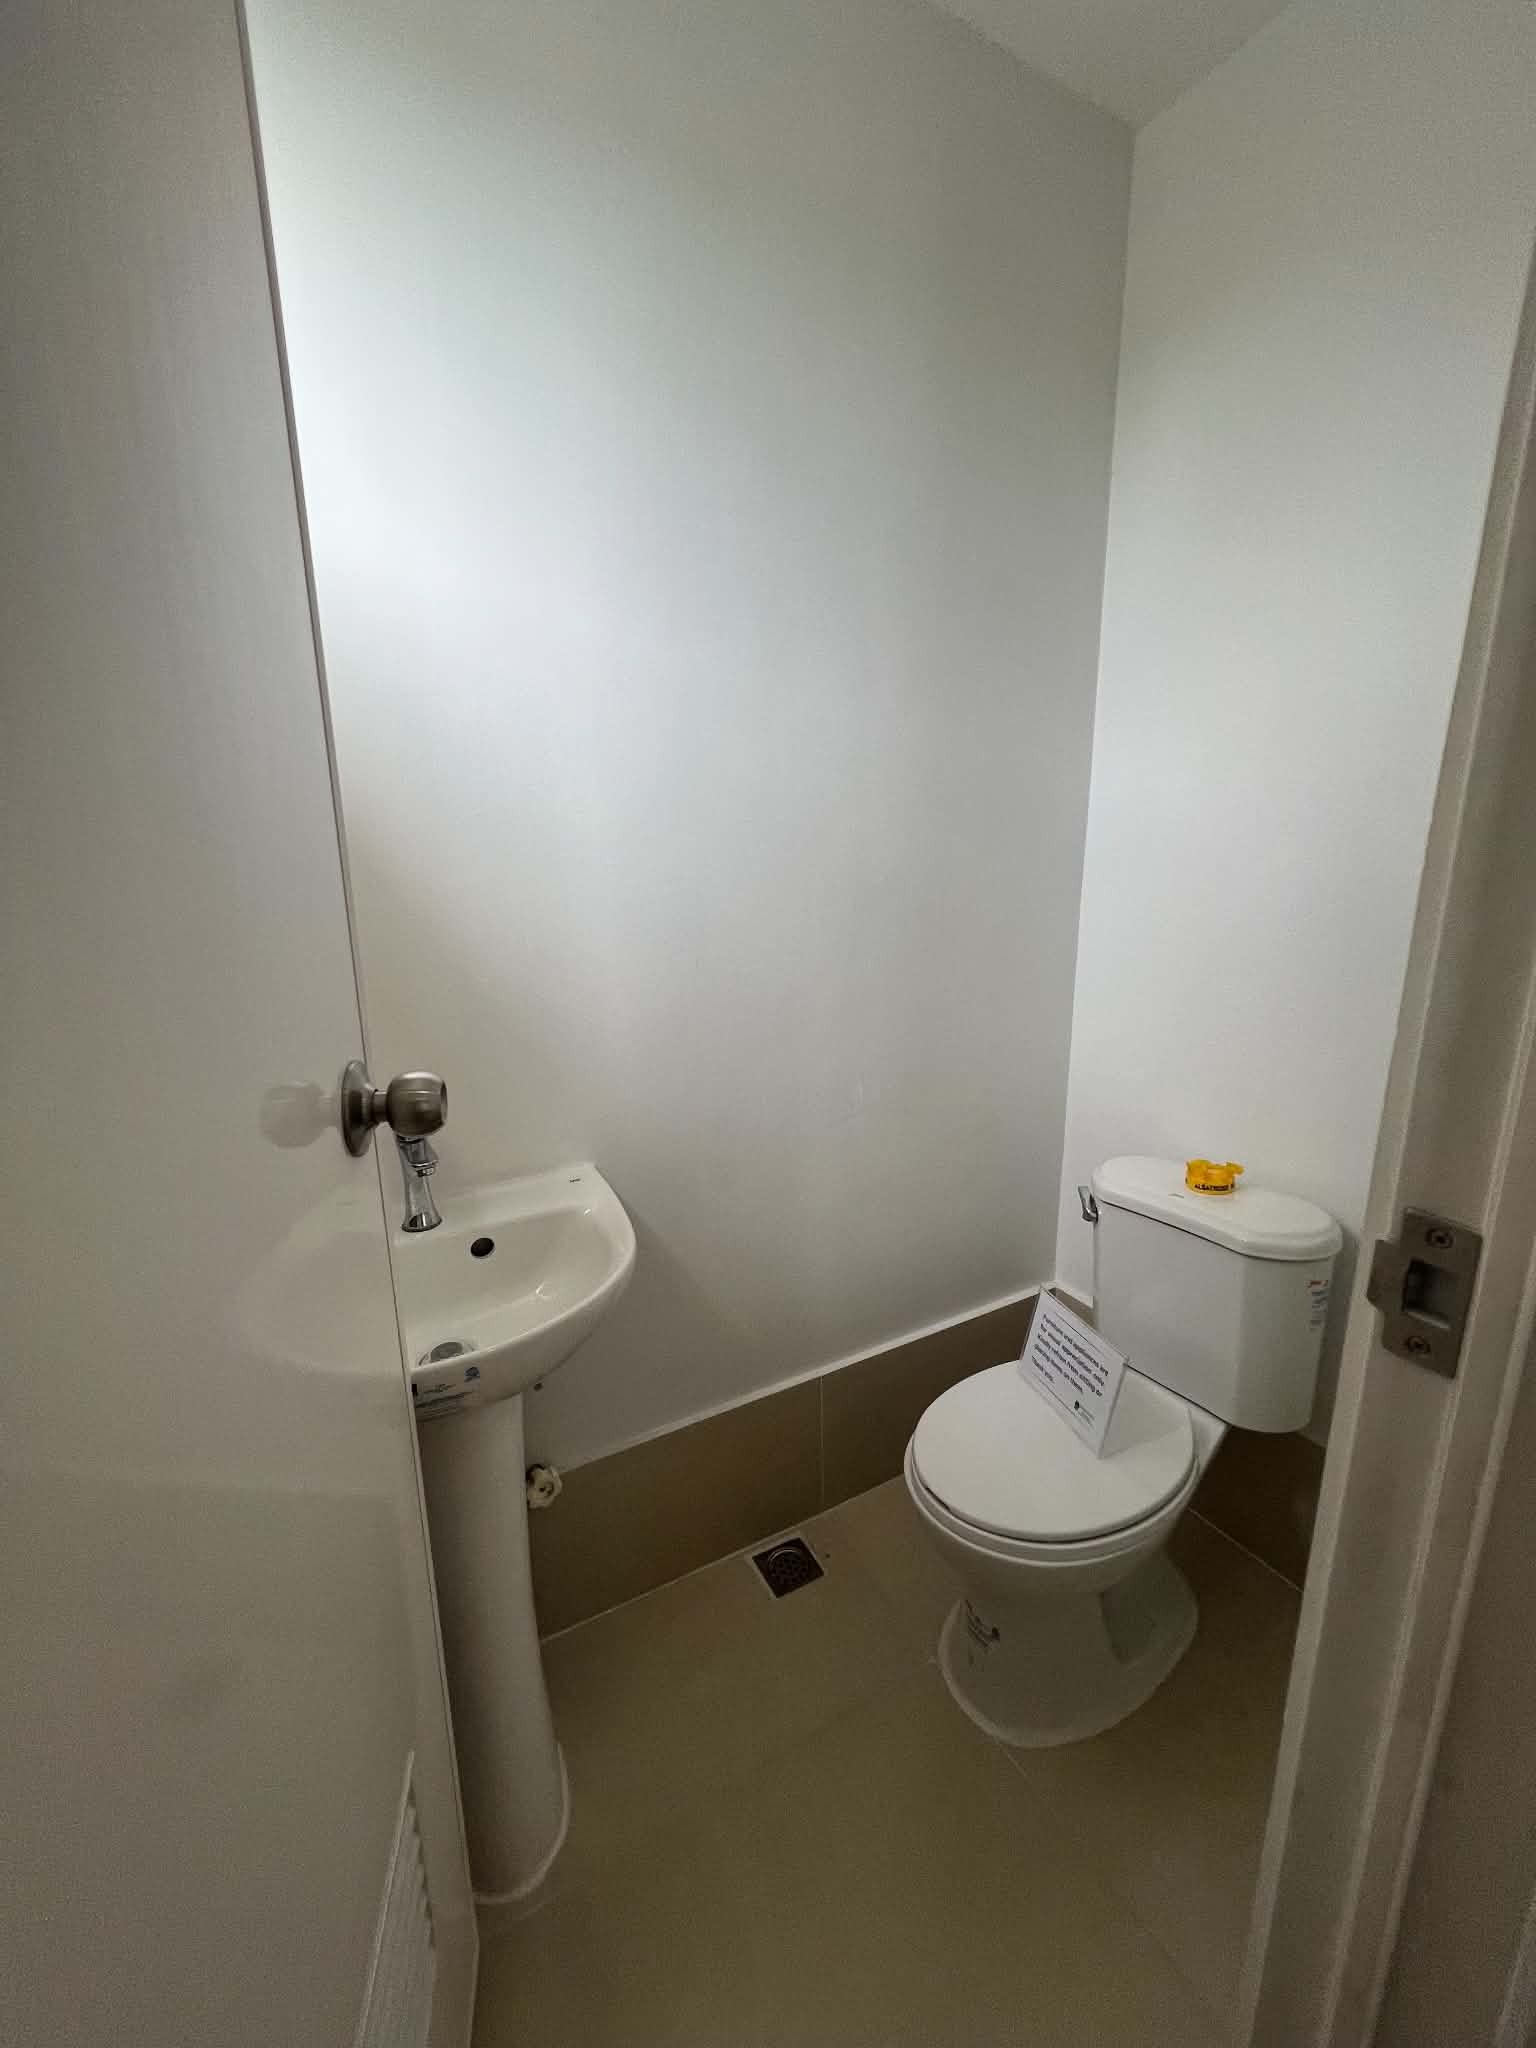
Powder Room
Carport Provision
Porch
Area for House Expansion
Deliverables:
-Solid Granite Slab (Kitchen Countertop)
-Luxury Vinyl Tiles (Flooring for Second Floor)
-Water Heater Provision (From the identified Tapping point)
-Kitchen Base Cabinet Doors (Melamine Board, Royal Oak Finish)
Layout Configurations
1. End Unit Floor Plans
Ground Floor Plan: Includes a porch, carport space, living area, dining area, kitchen, powder room, and a service area at the back.
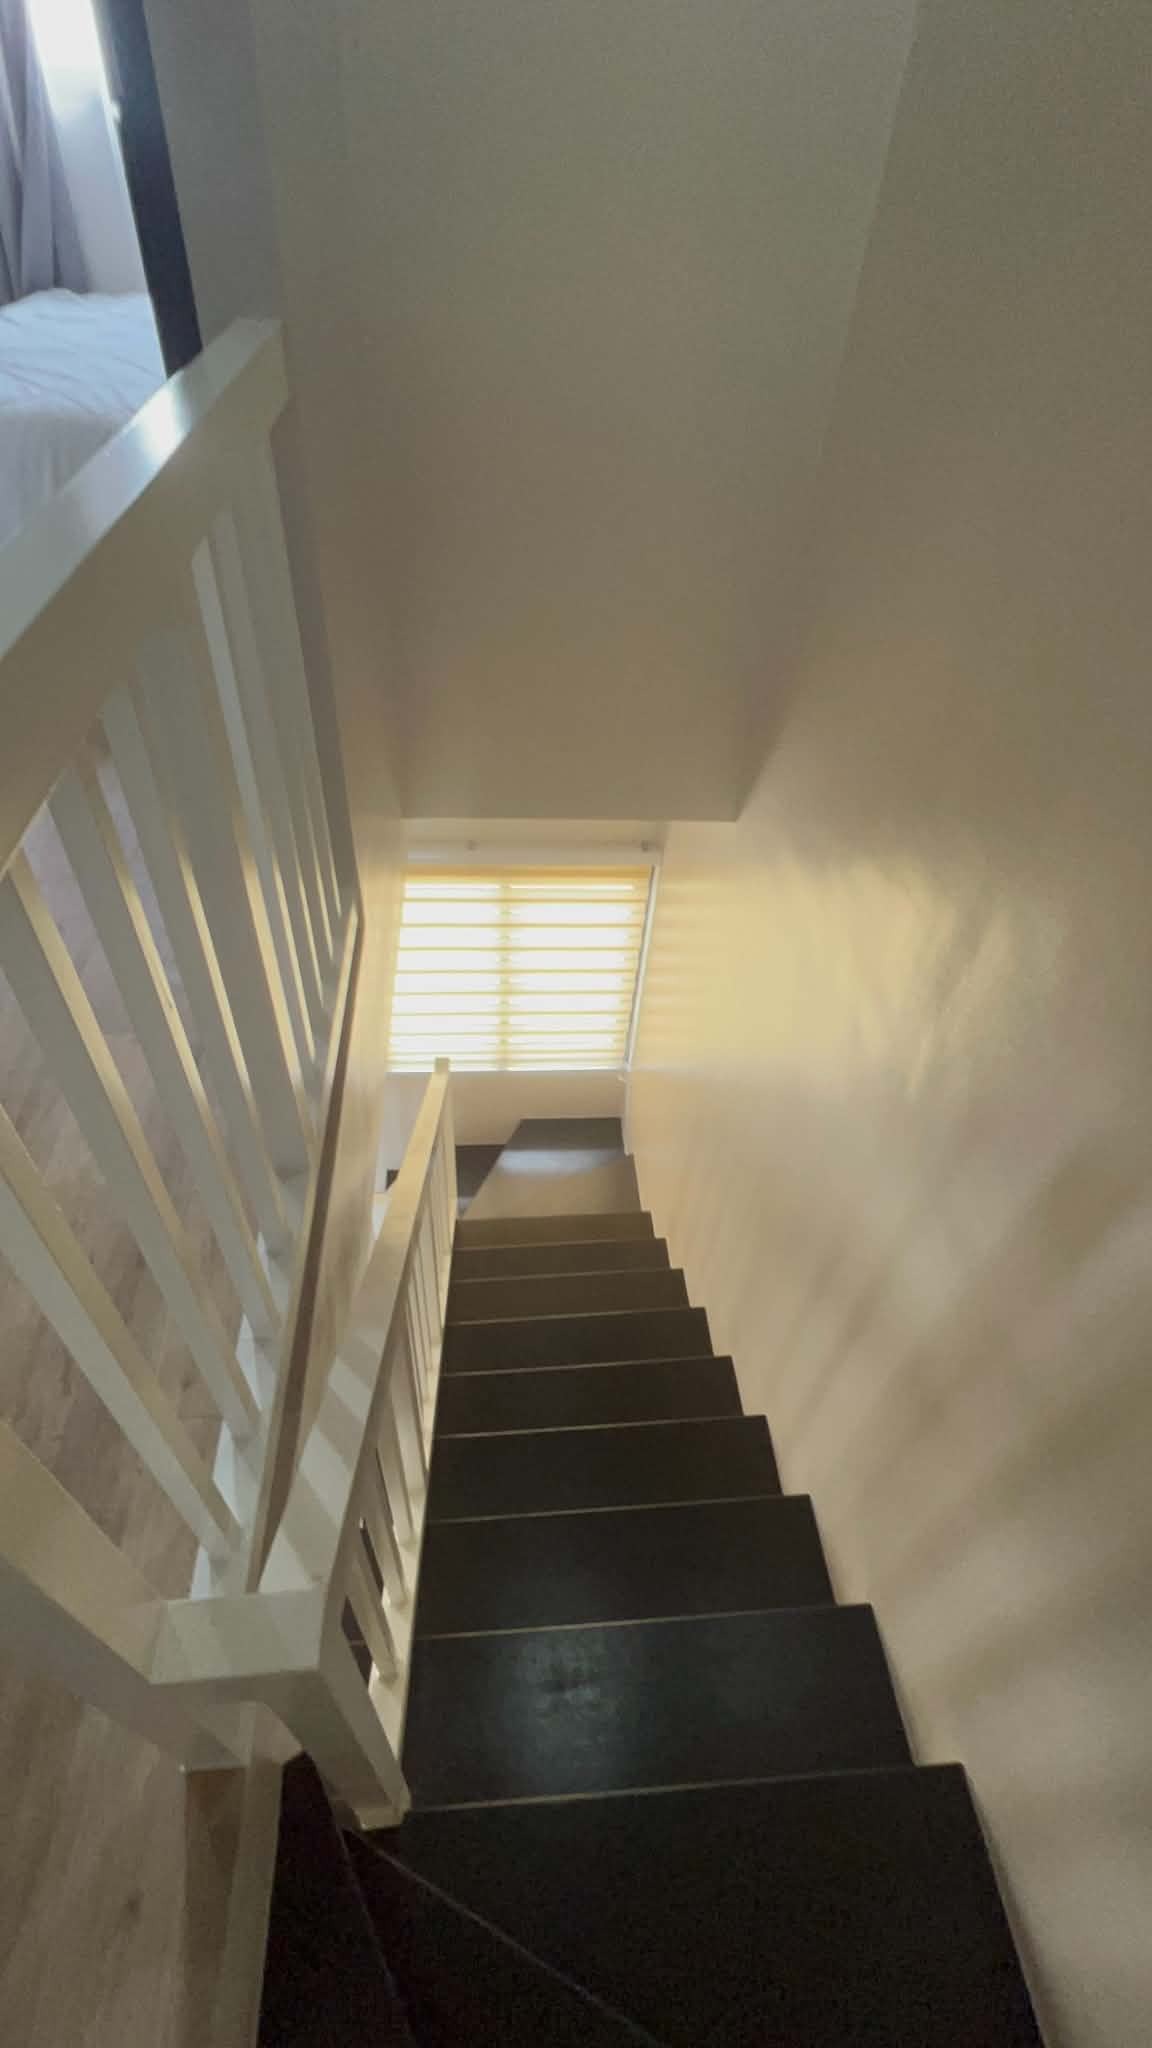
Second Floor Plan: Features the Master Bedroom, Bedroom 2, Bedroom 3, and a common Toilet & Bath (T&B).
2. Inner Unit Floor Plans
Ground Floor Plan: Long, compact layout including a porch, carport space, living area, dining area, kitchen, powder room, and service area.
Second Floor Plan: Features the Master Bedroom, Bedroom 2, Bedroom 3, and a common Toilet & Bath (T&B).
3. Expansion Plans
Plus: An expanded layout utilizing the additional lot space, introducing a dedicated guest room/additional room and a larger T&B layout on the ground floor.
Basic: Standard floor layout with designated space ready for future structural extensions.
𝗔𝗺𝗲𝗻𝗶𝘁𝗶𝗲𝘀
• Clubhouse with Indoor Gym
• Swimming Pool
• Parks, Jogging Paths, and Playground
• Multi-purpose Court
• 24/7 Security
Total Contract Price: 3,664,887.38
Reservation: 25,000
Down payment: 13,187.03 (per month for 12 months)